Which Free Floor Plan Software Delivers the Most Professional Results in 2026?
The Evolution of Digital Floor Planning
Gone are the days when a homeowner or a property developer had to rely solely on expensive architectural firms to visualize a space. In 2026, the landscape of free floor plan software has matured to a point where the gap between amateur tools and professional suites has narrowed significantly. Whether a man is planning a simple kitchen renovation or he is designing a multi-story residence from scratch, these digital tools provide the precision and visual depth required to bring his vision to life.
The modern user expects more than just a 2D sketch. He demands 3D walkthroughs, accurate lighting simulations, and a library of realistic furniture to populate his designs. Fortunately, the current market offers several robust options that provide these high-end features without a monthly subscription fee.
Top-Rated Free Floor Plan Software for Precision Design
When selecting the right tool, a designer must consider the balance between ease of use and the depth of the feature set. Here are the most capable platforms available today.
1. Sweet Home 3D
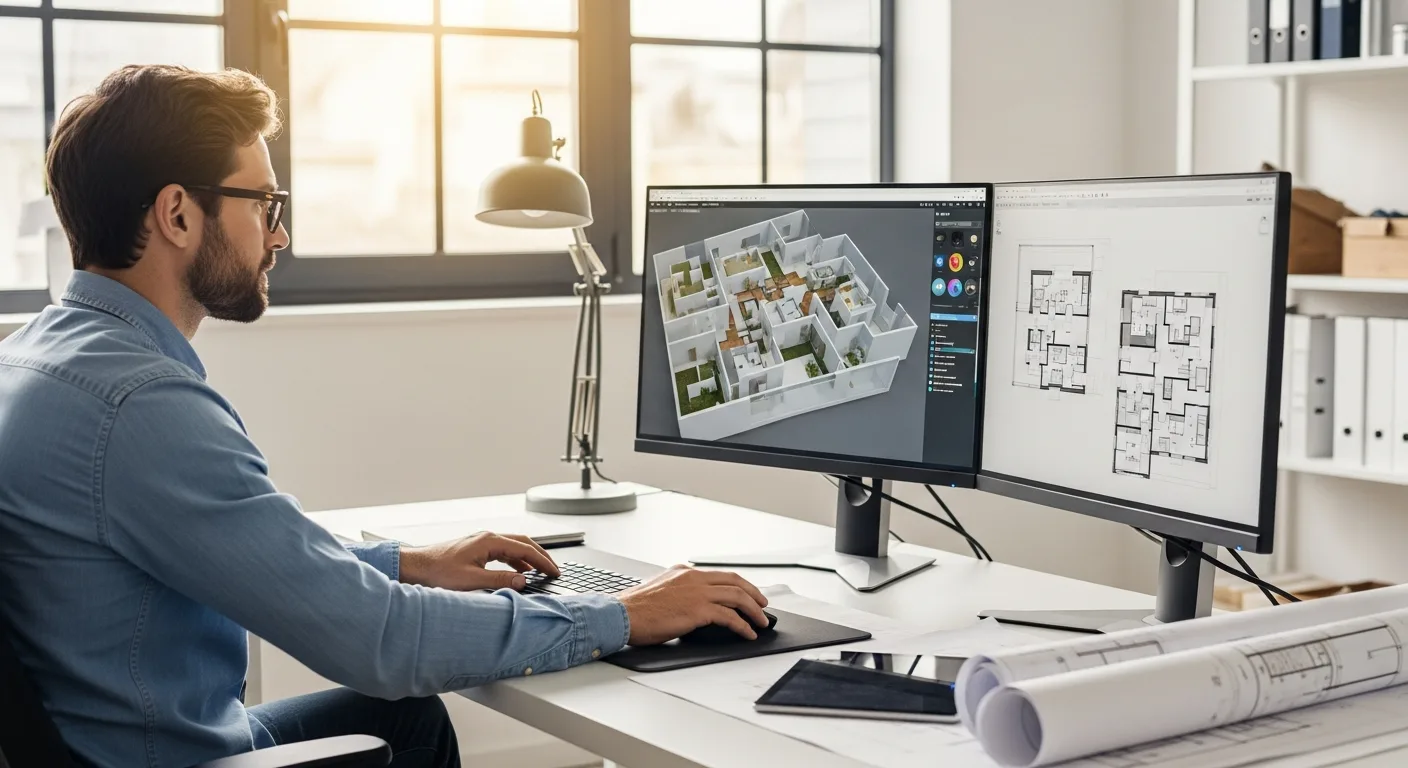
Sweet Home 3D remains a powerhouse for those who prefer a desktop-based application. It is an open-source tool that allows a user to draw walls of his rooms upon the image of an existing plan and then drag and drop furniture onto the layout from a vast catalog. One of its strongest points is the ability to view the 2D plan and the 3D rendering simultaneously, which helps a man maintain his spatial awareness as he works.
For those who are just beginning their design journey, exploring the best free drawing software can provide a solid foundation in digital sketching before they dive into the more technical aspects of Sweet Home 3D.
2. Floorplanner
Floorplanner is perhaps the most accessible web-based solution. It operates entirely within a browser, meaning a man can access his projects from any computer without installing heavy files. Its “Magic Layout” feature is particularly useful; it allows him to decorate an entire room with a single click, providing a quick starting point for his interior design concepts.
3. SketchUp Free
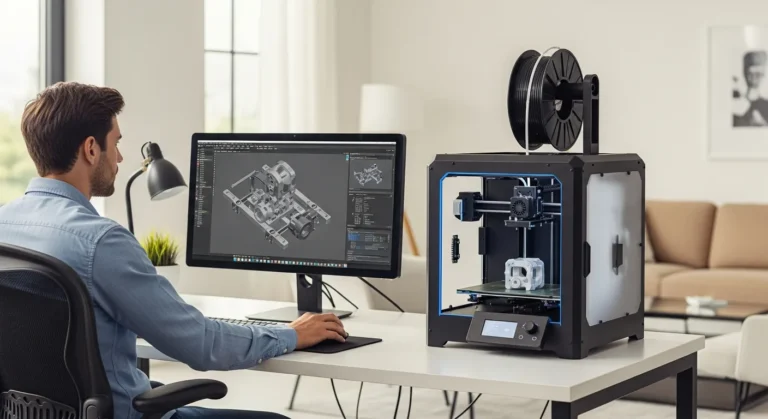
While the Pro version is the industry standard for many, the free web version of SketchUp is incredibly powerful for 3D modeling. It is ideal for a man who wants total control over every geometric shape in his floor plan. Because it is a general-purpose modeler, he can create custom furniture or unique architectural elements that aren’t found in standard libraries. If he is interested in physical modeling as well, he might find that this tool integrates well with free CAD software for 3D printing, allowing him to print scale models of his designs.
Key Features to Evaluate in Design Software
Not all free tools are created equal. To ensure a man selects the best software for his specific project, he should look for the following essential capabilities:
- Intuitive UI: The interface should allow him to draw walls and insert doors or windows without a steep learning curve.
- 3D Rendering: The ability to toggle between a flat blueprint and a photorealistic 3D view is crucial for understanding the volume of a space.
- Export Options: He should be able to export his finished designs in high-resolution formats like PDF, PNG, or even OBJ for further refinement.
- Object Libraries: A diverse catalog of furniture, textures, and finishes allows him to accurately represent his personal style.
Maximizing Efficiency During the Design Process
To get the most out of free floor plan software, a man should start by taking precise measurements of his physical space. Inputting these dimensions accurately at the beginning prevents structural errors later in the design phase. He should also pay close attention to the placement of utilities like electrical outlets and plumbing fixtures, as these often dictate where furniture and appliances can realistically be placed.
By utilizing layers within the software, he can separate different elements of his plan—such as lighting, furniture, and structural walls—making it easier to edit one aspect without disturbing the others.
Frequently Asked Questions
Can I use free floor plan software for professional projects?
Yes, many free tools offer enough precision for preliminary architectural drafts and interior design presentations. However, for official building permits, a man may still need to have his designs reviewed by a licensed professional.
Is it hard to learn how to use these tools?
Most modern floor plan software is designed with the hobbyist in mind. While SketchUp has a steeper learning curve, tools like Floorplanner are very intuitive and allow a man to start designing within minutes.
Do these programs work on tablets?
Many web-based options like Floorplanner and Homestyler offer mobile or tablet versions, allowing a man to tweak his designs while he is on-site or moving through his home.
Can I import my existing blueprints?
Most high-quality free software allows a user to upload a photo or a PDF of an existing blueprint. He can then trace over the image to create a digital, editable version of his space.