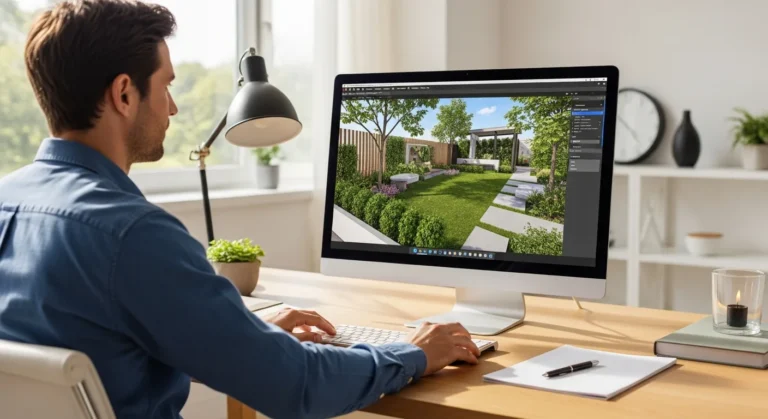
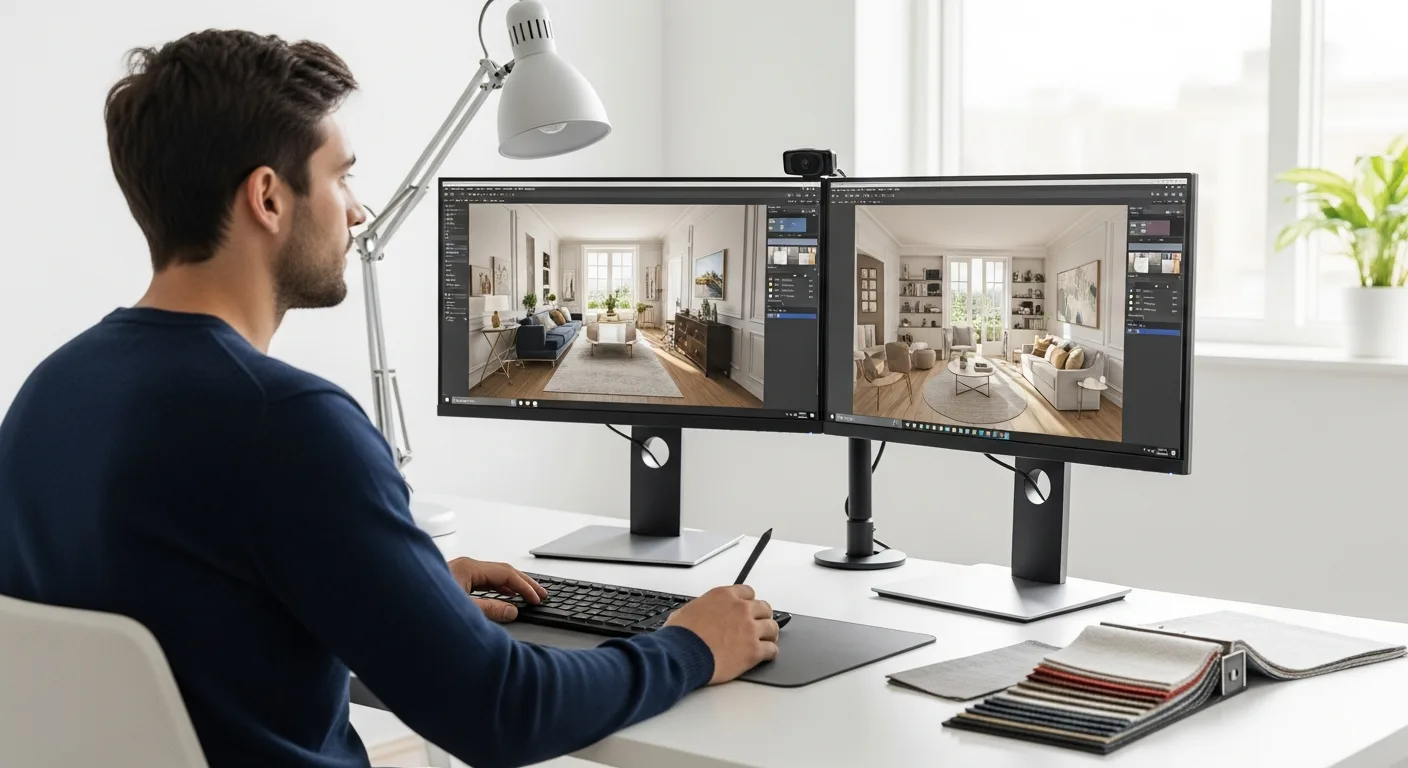
Which Interior Design Software Best Suits Your Creative Workflow?
The Evolution of Digital Spatial Planning
In the current landscape of 2026, the digital toolkit available to a professional designer has transcended basic drafting. Selecting the right interior design software is no longer just about drawing lines; it is about creating an immersive ecosystem where a designer can manifest his vision with mathematical precision and artistic flair. Whether he is working on high-end residential projects or complex commercial spaces, the software he chooses acts as the backbone of his creative output.
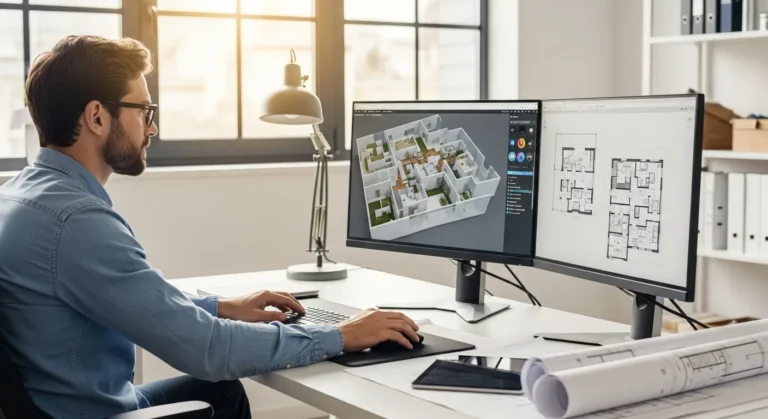
Modern platforms have moved beyond simple visualization. Today, they integrate real-time physics, light simulation, and material intelligence. When a professional evaluates his options, he must consider how the tool handles the transition from a conceptual sketch to a fully realized 3D environment. For those just starting their journey in spatial layout, exploring comprehensive floor plan solutions can provide a solid foundation before moving into more resource-intensive suites.
Essential Features for the Professional Designer
Efficiency in 2026 is driven by interoperability. A designer needs a tool that doesn’t just exist in a vacuum but communicates effectively with other stakeholders. High-performance software now prioritizes several key pillars:
- Photorealistic Rendering: The ability to generate images that are indistinguishable from reality is a baseline requirement. He needs to show his clients exactly how light hits a specific fabric at 4:00 PM in mid-winter.
- BIM Integration: Building Information Modeling ensures that every piece of furniture or structural element carries data—cost, manufacturer, and material properties.
- Cloud Collaboration: A lead designer must be able to sync his changes instantly so his technical team can see updates in real-time, regardless of their physical location.
For specialized projects that require granular detail, such as custom kitchen layouts or bespoke storage, he might integrate specialized tools for detailed cabinetry into his broader workflow. This allows him to maintain high standards of craftsmanship while automating the technical specifications required for manufacturing.
The Impact of AI and Generative Design
Artificial Intelligence has fundamentally changed how a designer approaches spatial constraints. Instead of manually testing every possible furniture arrangement, he can now input the room dimensions and functional requirements, allowing the software to suggest optimal layouts based on ergonomics and traffic flow. This doesn’t replace his creativity; rather, it frees him from mundane tasks, allowing him to focus on the aesthetic nuances that define his personal brand.
Generative design tools also assist in sustainability. By analyzing the thermal properties of chosen materials, the software can advise the designer on how his choices will impact the energy efficiency of the space. He remains the master of the project, using these insights to make informed decisions that benefit both the client and the environment.
Navigating Hardware Requirements
The power of 2026 interior design software demands robust hardware. A designer must ensure his workstation is equipped with a high-end GPU and sufficient RAM to handle real-time ray tracing. While many SaaS solutions offer cloud-based rendering to offload the heavy lifting, the local interface must remain fluid to prevent any lag in his creative process. He should look for software that offers a balance between local control and cloud-based flexibility.
Frequently Asked Questions
What is the best interior design software for professional rendering?
For professionals seeking the highest level of realism, software that supports real-time ray tracing and high-resolution texture mapping is essential. Many designers prefer industry-standard suites that allow for deep customization of lighting and environmental variables to ensure the final output meets his exact specifications.
Can I use interior design software on a tablet?
Yes, many modern platforms offer mobile versions that allow a designer to make quick adjustments or showcase his work to a client while on-site. However, for complex 3D modeling and heavy rendering, he will typically require the processing power of a dedicated desktop or high-performance laptop.
How long does it take to master professional design tools?
The learning curve depends on the complexity of the software. While basic floor planning can be learned in a few days, mastering advanced features like parametric modeling and custom shader creation may take a designer several months of consistent practice to truly integrate into his professional repertoire.
Is subscription-based software better than a one-time purchase?
In 2026, most top-tier software follows a SaaS model. This ensures the designer always has access to the latest AI updates, security patches, and cloud storage features. While a one-time purchase may seem cost-effective initially, it often lacks the collaborative and cutting-edge features he needs to stay competitive in a fast-paced market.